How Material Hardness Impacts CNC Machining Operations
Material hardness affects virtually every aspect of the CNC machining process. It dictates the required cutting force, the rate of cutting-edge wear, heat accumulation, appropriate cutting speeds and feed rates, as well as the dimensional accuracy and surface quality of the finished workpiece. Generally, the harder the material, the more demanding the requirements for cutting tools, machine tools, and machining processes.
However, material hardness in CNC machining is merely one factor to consider; it does not, on its own, reflect the overall machinability of a material. Two materials with similar hardness levels may behave quite differently during machining; even within the same alloy, variations in heat treatment can lead to significant differences in machining characteristics. This article explores how hardness influences the cutting process, analyzes instances where the general rule that “harder materials are harder to machine” does not apply, and discusses how to factor hardness into material selection.
What Hardness Actually Measures?
What is CNC material hardness? Hardness describes a material’s resistance to localized deformation and is typically tested by pressing an indenter into the material’s surface. Common hardness scales include Rockwell (HRC, HRB), Brinell (HB), and Vickers (HV). In practical applications,CNC machining hardness values provide a quick and repeatable indication of a material’s resistance to indentation or cutting.
Hardness is crucial in machining. Machining is a controlled process of shearing material from a workpiece; if a material has high resistance to deformation, the load placed on the cutting tool increases.
Hardness differs from several other material properties with which it is often confused:
- Strength: Refers to the stress a material can withstand before undergoing permanent deformation or fracture. Strength often increases alongside hardness, yet they are distinct metrics.
- Toughness: Refers to a material’s ability to absorb energy without fracturing.
- Ductility: Refers to the extent to which a material can stretch or deform before failure.
- Machinability: A comprehensive, practical description of how difficult or easy a material is to cut, encompassing factors such as tool life, surface finish, chip control, and power requirements.
These concepts allow us to better understand material properties. Distinguishing between them helps explain why relying solely on hardness values can sometimes lead to incorrect predictions.
Common Hardness Scales: Rockwell, Brinell, and Vickers
When a drawing or material certificate lists hardness, the number only makes sense alongside the scale it was measured on. Different scales use different indenters and loads, so a value like “30” means something completely different in HRC than in HRB.
Rockwell Hardness (HRC, HRB, and Others)
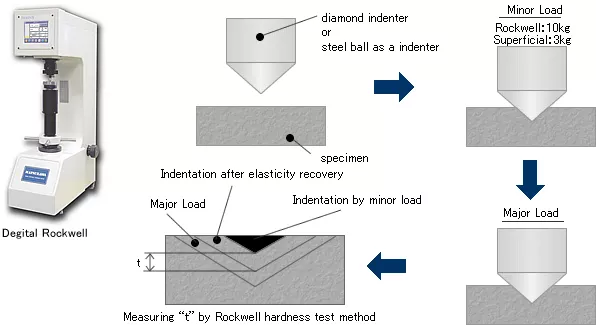
Rockwell is the scale machinists and engineers see most often. The tester presses an indenter into the material under a set load and measures how deep it penetrates. Because the result reads directly from the machine, the test is fast and repeatable, which is why it is common in production and incoming inspection.
Rockwell has several sub-scales, each suited to a different range of materials:
- HRC uses a diamond cone indenter and is the usual scale for hardened steels, tool steels, and other hard materials.
- HRB uses a steel ball indenter and is typically used for softer metals such as annealed steels, aluminum alloys, brass, and copper alloys.
- HRA uses the same diamond cone with a lighter load and is sometimes used for very hard or thin materials, including carbides.
- HRR and related scales are often used for engineering plastics, though Shore D is also common for polymers.
For machining, the practical point is that HRC is the number you will see when a steel part has been heat treated. A higher HRC value means the material resists cutting more strongly, and once a steel is specified in the HRC range, tool selection, machine rigidity, and cutting strategy all deserve more attention.
Brinell Hardness (HB or HBW)
The Brinell test presses a hard ball into the surface under a heavy load and measures the diameter of the resulting impression. Because the indentation is large, the result averages over a bigger area of the material. That makes Brinell well suited to castings, forgings, and other materials with a coarse or uneven structure, such as cast iron. It is less suitable for thin parts or finished surfaces, since the impression is large enough to leave a visible mark.
Vickers Hardness (HV)
The Vickers test uses a small diamond pyramid and works across a very wide range of hardness, from soft to extremely hard materials, on a single scale. The small indentation makes it useful for thin sections, small parts, coatings, and for checking hardness at different depths, such as in case-hardened or surface-treated components.
Quick Comparison
| Scale | Typical use | Common materials | Notes |
| Rockwell C (HRC) | Hardened and heat-treated steels | Tool steels, alloy steels | Fast, common in production and inspection |
| Rockwell B (HRB) | Softer metals | Aluminum, brass, annealed steel | Different scale from HRC; values are not interchangeable |
| Brinell (HB/HBW) | Coarse or non-uniform structures | Castings, forgings, cast iron | Large indentation, averages over a wider area |
| Vickers (HV) | Wide hardness range, small or thin sections | Coatings, case-hardened surfaces, small parts | Useful for hardness profiles across depth |
Reading Hardness Numbers Correctly
A few points prevent common mistakes:
- Always check the scale. A number without its scale is incomplete, and HRB and HRC values cannot be compared directly.
- Conversion charts are approximate. Converting between scales is possible for many steels, but the conversions are estimates. They are less reliable for other materials and should not replace a direct measurement in the required scale.
- Hardness can vary through the part. Case-hardened or surface-treated parts can be much harder at the surface than in the core, so the reading depends on where and how it was taken.
- A specification is usually a range. Drawings often call out a hardness range rather than a single value, and machining behavior can differ across that range.
- The number does not predict machinability alone. Two materials with the same HRC or HB reading can still machine differently because of microstructure, work hardening, and thermal conductivity, as covered later in this article.
For machining planning, the useful question is not just “how hard is it?” but “what scale is this, in what condition was it measured, and where in the part does that reading apply?”
How Material Hardness Affects CNC Machining
Hardness does not affect a machining operation in one place. It starts at the cutting edge, where the tool has to shear through a material that resists deformation. From there the effects chain together: cutting forces rise, the edge wears faster, heat builds up at the cut, and the process becomes harder to hold stable. Each of these shows up differently in the shop, from tool life and cycle time to surface finish and part accuracy.
Cutting Forces
Machining characteristics vary depending on material hardness. When machining harder materials, the cutting edge encounters greater resistance, typically resulting in increased cutting forces. These higher forces place a heavier load on the cutting tool, tool holder, spindle, and work-holding system. Components such as thin-walled parts, long tool overhangs, and slender structures are more prone to deformation and vibration when subjected to such loads.
This is critical for machining accuracy. Even slight tool deformation under load alters the depth of cut, potentially causing part dimensions to fall outside tolerance limits. Machining harder materials generally requires higher system rigidity, shorter tool overhangs, and more conservative cutting parameters (such as reduced depth or width of cut).
Tool Wear and Tool Life
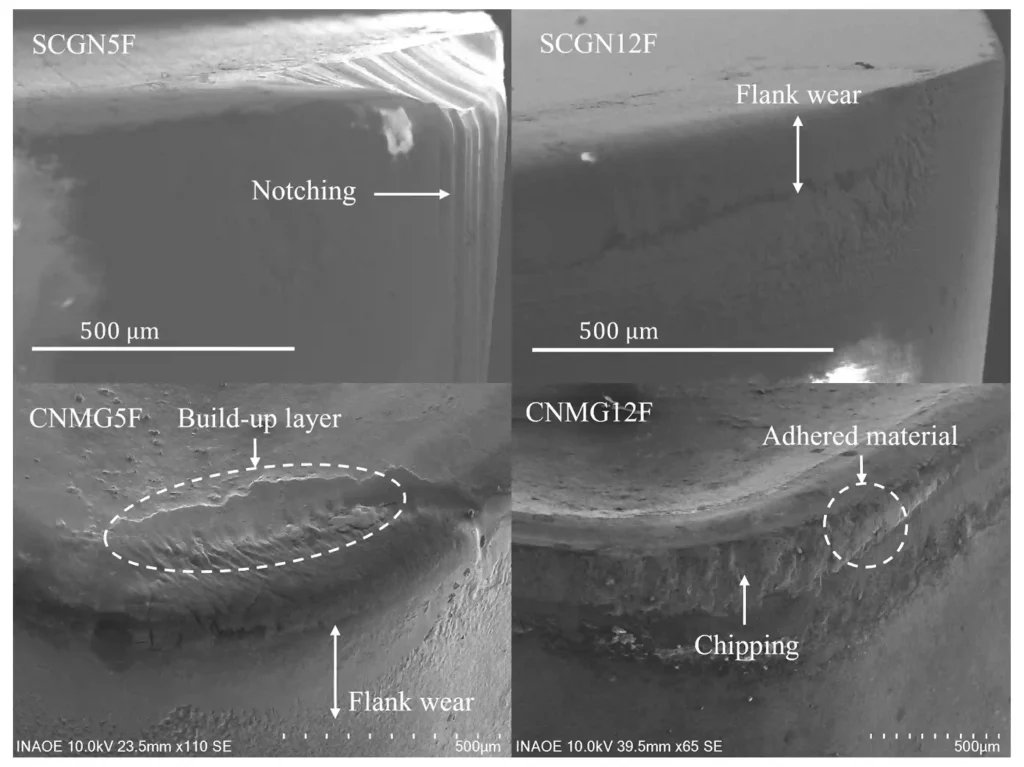
Tool wear is often the most immediate consequence of machining harder materials. The mechanism is straightforward: higher cutting resistance increases the mechanical load on the cutting edge and generates more heat at the tool-workpiece interface. This accelerates abrasive wear, edge chipping, or thermal damage, thereby shortening the tool’s service life.
In a production environment, this manifests as:
- More frequent tool changes
- Increased downtime for tool replacement or offset adjustments
- Fluctuations in part dimensions as the cutting edge wears
- A higher risk of sudden tool failure, potentially leading to scrapped parts
How can this issue be addressed? The choice of tool material and coating is crucial. Carbide grades, ceramic inserts, and specialized coatings are commonly used for harder workpieces, while appropriate tool geometry can also significantly reduce the load on the cutting edge.
Cutting Speed, Feed Rate, and Cycle Time
To protect the tool, operators often reduce cutting speeds when machining harder materials, and sometimes decrease the depth of cut or feed rate. Consequently, the machining cycle time for each part increases. This extended processing time results from lower cutting parameters, the need for additional finishing passes, and the time required for tool changes. This is one of the primary reasons why material hardness impacts machining costs. While the cost of the raw material itself may not vary significantly, the time the machine tool is occupied and the cost of tooling consumption can increase substantially.
Heat Generation
Machining harder materials often generates more heat, and how that heat is managed depends on the material’s properties. Some materials dissipate cutting heat effectively, whereas others—such as many stainless steels and titanium alloys—tend to accumulate heat near the cutting edge, accelerating tool wear. Choices regarding cooling strategies, tool coatings, and cutting speeds play a crucial role in heat management. Heat also affects the workpiece; thermal expansion during cutting can lead to dimensional deviations, while excessive heat may alter the surface characteristics of certain materials.
Oppervlakteafwerking
The impact of hardness on surface finish is twofold. On one hand, provided the tool is sharp and the setup is rigid, harder materials with uniform microstructures often yield a smooth finish, as they are less prone to tearing or the formation of built-up edges. On the other hand, surface quality can deteriorate rapidly if the tool wears or vibration occurs.
Conversely, extremely soft, gummy materials present a different set of challenges: they tend to adhere to the tool or form built-up edges, resulting in a rough surface finish despite low cutting forces. Therefore, lower hardness does not necessarily guarantee a superior surface finish.
Dimensional Accuracy and Machining Stability
Increased cutting forces, tool wear, and thermal effects can all lead to dimensional deviations. When machining hard materials to tight tolerances, process control is critical; key measures include monitoring tool condition, planning distinct roughing and finishing operations, allowing sufficient time for the workpiece to reach thermal stability, and increasing the frequency of inspections during the machining process.
Why Hardness Alone Does Not Determine Machinability
While the idea that “higher hardness means greater machining difficulty” is a useful rule of thumb, it’s not absolute. Several factors complicate matters.
Work Hardening: Some materials (austenitic stainless steel being a prime example) increase in hardness during machining. Tool dulling, slight frictional cutting, or pauses in the cutting process can all lead to surface hardening, placing a greater load on the tool during subsequent cutting. Therefore, even materials with low initial hardness may be difficult to machine.
Microstructure and Heat Treatment: The machining characteristics of the same grade of steel can differ drastically between the annealed and hardened states. For custom parts requiring subsequent heat treatment, it’s common practice to machine them before heat treatment (when the material is softer). With suitable tools and machine tools, hard turning or hard milling is also possible with heat-treated hard materials.
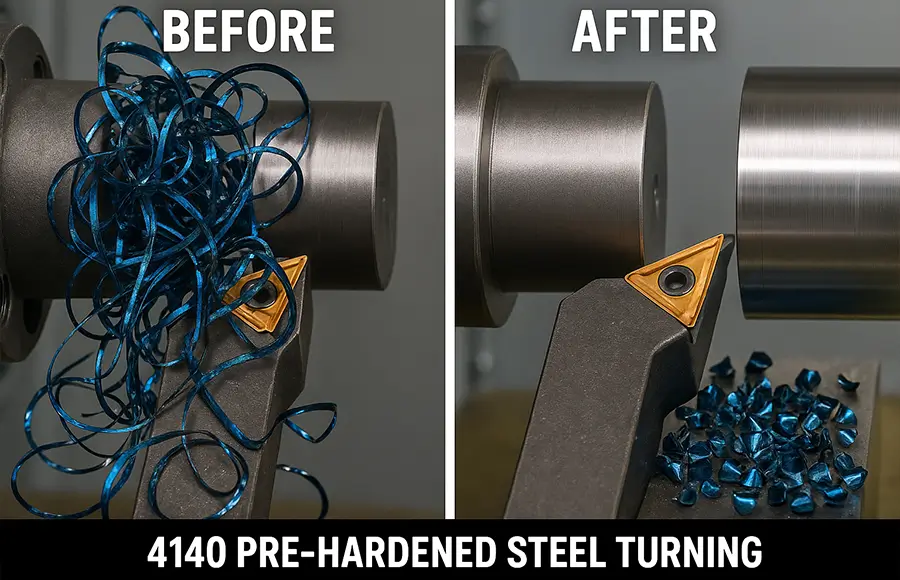
Ductility and Chip Formation: Materials with low hardness but excellent ductility often produce uncontrollable long, thin chips; these chips easily entangle the tool, affecting the surface quality of the workpiece. In contrast, some harder materials produce more clean and crisp chip breakage during cutting.
Temperature conductivity. Materials with poor thermal conductivity concentrate heat at the cutting edge. This is a major reason why titanium alloys are considered difficult to machine—although their hardness is not extremely high compared to hardened tool steels.
Abrasive components. Some materials contain hard particles or components that cause rapid tool wear regardless of their overall hardness reading. Certain cast irons and filled or reinforced plastics are typical examples of such materials.
While hardness is an important initial indicator for assessing machinability, the material grade, condition, and material properties during cutting must also be considered.
How Different Material Groups Respond
Rather than compare specific numbers, it helps to look at general tendencies. Actual behavior varies with grade and condition.
| Material group | General machining behavior | Main factors beyond hardness |
| Aluminum alloys | Generally easy to cut, allowing high speeds and good chip evacuation | Softer grades can smear or build up on the tool edge |
| Brass and free-machining copper alloys | Typically machine cleanly with good chip breaking | Pure copper is gummier and harder to control |
| Carbon and alloy steels | Range from easy to demanding depending on carbon content and heat treatment | Heat-treated condition strongly changes tool wear |
| Stainless steels | Often more demanding than their hardness suggests | Work hardening, low thermal conductivity, grade differences |
| Titanium alloys | Difficult, with heat concentrating at the cutting edge | Low thermal conductivity, tool wear, need for rigid setups |
| Nickel-based alloys | Among the more demanding metals to machine | Work hardening, high strength at temperature, severe tool wear |
| Hardened tool steels | Require specialized tooling and conservative parameters | Very high hardness, edge chipping risk |
Methods for Machining Hard Materials
Xtmade is a professional, experienced custom manufacturer capable of processing a wide range of metals, including difficult-to-machine materials such as titanium, molybdenum, cobalt, Kovar, Invar, and Monel. Our engineers possess deep knowledge of material properties and decades of industry experience, enabling to overcome various machining challenges. When machining hard materials, we frequently employ the following methods:
- Select appropriate cutting tools. The carbide grade, coating, and cutting edge geometry must match the hardness and type of the workpiece.
- Use rigid workholding. Secure workpiece clamping, short tool overhang, and stable machine tools help minimize workpiece deformation and vibration.
- Control heat. Proper coolant delivery, appropriate cutting speeds, and—in some cases—the use of high-pressure or through-tool cooling help prevent the cutting edge from overheating.
- Keep tools sharp. This is particularly critical when machining hard materials, as worn tools can worsen subsequent machining conditions.
- Separate roughing and finishing. Removing the bulk of the material first, followed by a light finishing pass, ensures final machining accuracy.
- Consider the machining sequence. If the design permits, machining can be performed in a softer state prior to heat treatment to reduce difficulty; however, since heat treatment may cause distortion, subsequent finishing or grinding operations will be required.
- Implement an inspection plan. Tool wear can lead to gradual dimensional drift; therefore, in-process inspection is especially important when machining hard materials.
Choosing Materials with Hardness in Mind
When designing components, it is crucial to balance hardness requirements against actual functional needs, in addition to considering the part’s specific application and function. The following questions can help guide this assessment:
- Does the component require high hardness during operation? High hardness is typically necessary for wear-resistant surfaces, cutting edges, and areas subject to high contact stress, whereas components such as housings, brackets, and covers often do not require it.
- Can the component be machined prior to heat treatment (hardening)? Doing so can reduce costs and improve machining precision for complex geometries.
- How strict are the tolerance and surface finish requirements? Stringent requirements for high-hardness materials often necessitate additional machining steps and inspection procedures.
- What is the production volume? As production volume increases, the impact of tool wear and machining cycle times becomes more significant.
- Are there alternative materials that are easier to machine yet still meet requirements? Sometimes, selecting a different material grade or employing a different heat treatment process can satisfy performance needs while significantly reducing machining difficulty.
Communicating with the machining supplier early in the design process yields better results. A manufacturability assessment can identify hardness specifications, tight tolerances, or challenging geometric features that drive up costs and extend lead times, allowing for the proposal of feasible alternatives that meet functional requirements.
Veelgestelde vragen
Is harder material always harder to machine?
Not always. Hardness raises cutting forces and tool wear in many cases, but machinability also depends on work hardening, thermal conductivity, ductility, microstructure, and tooling. Some softer materials are more troublesome than harder ones.
Can CNC machines cut hardened steel?
Yes, with suitable tooling, rigid machines, and appropriate parameters. Hard milling and hard turning are established practices, though they typically involve slower cutting conditions, specialized tool grades, and closer process control. Grinding or EDM is sometimes used instead, depending on the feature and tolerance.
Why does stainless steel wear tools quickly when it is not extremely hard?
Many stainless grades work harden during cutting and conduct heat poorly. Both effects put extra stress on the cutting edge. Sharp tools, consistent feed, and good coolant delivery are important.
Does hardness affect surface finish?
It can. Stable cutting of a uniform material with a sharp tool can produce a good finish, but tool wear, vibration, and heat associated with harder materials can degrade it. Very soft, gummy materials can also give poor finishes through smearing and built-up edge.
Is it better to heat treat before or after machining?
It depends on the part. Machining before heat treatment is usually easier on tools, but heat treatment can cause distortion, so critical dimensions may need finishing afterward. The right sequence depends on tolerance, geometry, and material.
How does hardness affect machining cost?
Mainly through slower cutting, more tool consumption, more tool changes, extra finishing operations, and additional inspection. The material price alone is often not the largest part of the difference.