
How to Measure Thread Size?
Threads are one of the most common features used in mechanical components, fasteners, and CNC machined parts. From bolts and screws to threaded holes and fittings, accurate thread dimensions are essential to ensure proper assembly, secure connections, and reliable performance. However, identifying an unknown thread size can be challenging because different thread standards, measurement systems, and thread profiles are widely used.
To measure thread size correctly, you need to understand several key dimensions, including thread diameter, pitch, threads per inch (TPI), and thread angle. These measurements help determine whether a thread follows a metric standard, Unified thread standard (UNC/UNF), pipe thread specification, or another thread system.
In this guide, we will explain how to measure thread size step by step, including the tools required, measurement methods for external and internal threads, and common mistakes to avoid. Whether you are selecting replacement fasteners, inspecting machined components, or preparing a CNC machining project, accurate thread measurement ensures compatibility and prevents costly assembly issues.
Understanding Thread Size and Key Measurements
Before measuring a thread, it is important to understand what defines thread size. Thread size is not determined by diameter alone. A complete thread specification includes several key dimensions that describe the thread profile, spacing, and standard.
The most important thread measurements include thread diameter, pitch or threads per inch (TPI), and thread angle. By identifying these dimensions, you can determine the correct thread specification and select compatible fasteners or components.
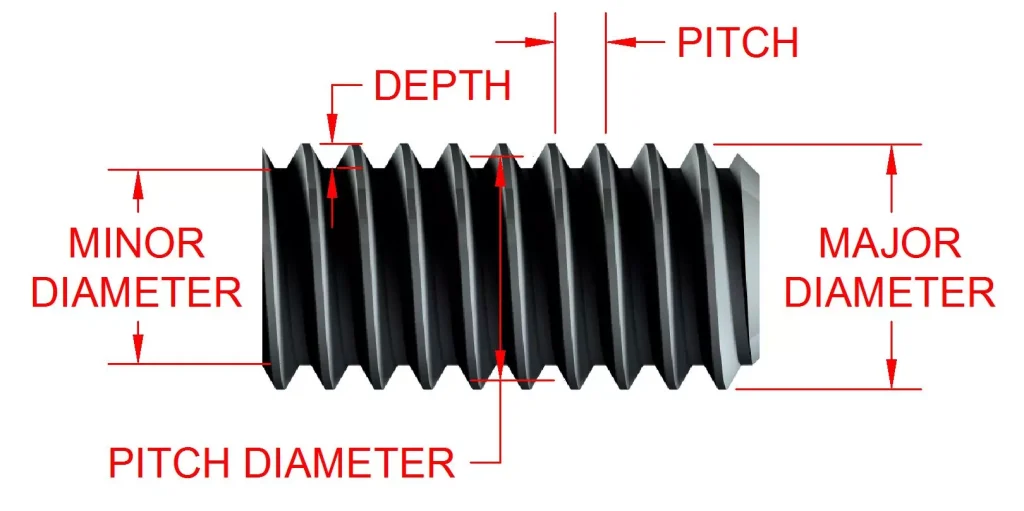
Thread Diameter
Thread diameter refers to the measurement across the threaded section. For external threads, such as bolts and screws, the major diameter is measured from the outermost points of the thread crests. For internal threads, such as tapped holes and nuts, the measurement is taken inside the threaded opening.
The diameter is usually expressed in millimeters for metric threads or inches for imperial threads.
Thread Pitch
Thread pitch is the distance between two adjacent thread peaks and is mainly used for metric thread identification. It is measured in millimeters and indicates how closely the threads are spaced.
For example, an M8 × 1.25 thread has:
- 8 mm nominal diameter
- 1.25 mm thread pitch
A smaller pitch value means the threads are finer and more closely spaced.
Threads Per Inch (TPI)
Threads per inch (TPI) is the number of thread peaks within one inch and is commonly used for imperial thread systems, including UNC and UNF threads.
For example:
- 1/4″-20 UNC means the thread has a 1/4 inch diameter and 20 threads per inch.
Unlike metric threads, imperial threads are identified by counting the number of threads rather than measuring the distance between them.
Thread Angle
Thread angle is the angle between the two sides of a thread profile. It helps identify different thread standards and ensures proper compatibility between mating components.
Common thread angles include:
- 60° for metric and Unified threads
- 55° for Whitworth threads
For most standard fasteners, thread angle is consistent within the same thread system, but it may be required when identifying unknown or specialized threads.
How to Measure Thread Size and Pitch
To identify thread size accurately, you need to measure two primary dimensions: thread diameter and thread pitch. Depending on the available tools and required accuracy, you can measure threads using a thread pitch gauge, caliper, ruler, or by comparing them with a known thread sample.
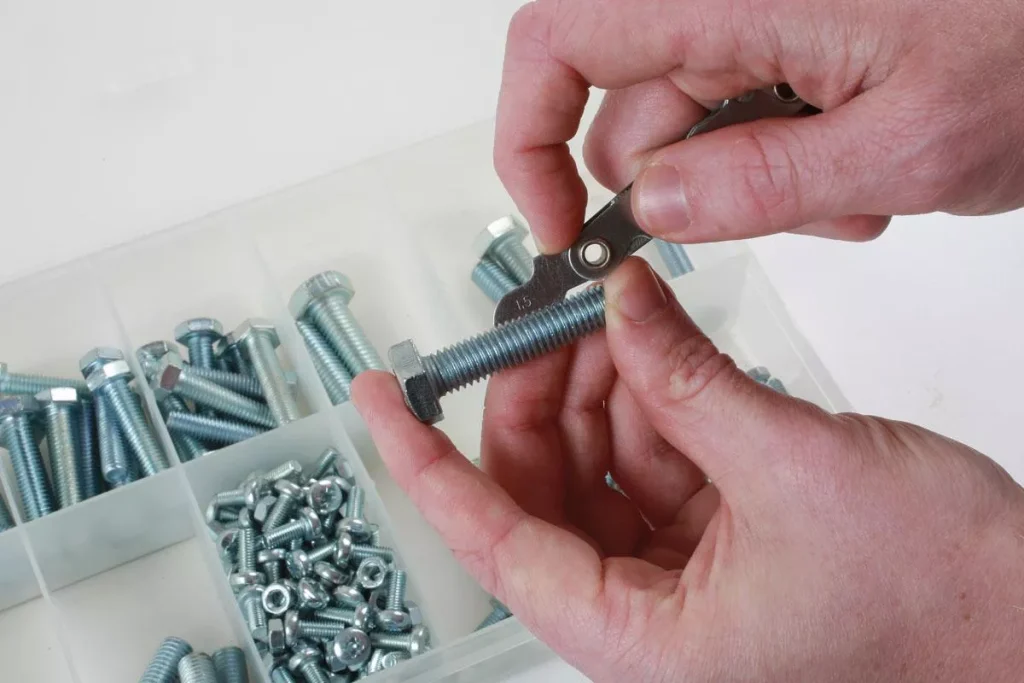
Method 1: Measure Thread Pitch Using a Thread Pitch Gauge
A thread pitch gauge is the most common tool for identifying thread pitch. It consists of multiple metal blades with different tooth profiles, and each blade corresponds to a specific thread pitch or TPI value.
Steps to Measure Thread Pitch:
- Clean the thread surface to remove dirt or debris that may affect measurement accuracy.
- Select a blade that appears to match the thread spacing.
- Place the gauge teeth against the thread profile and align them with the thread grooves.
- Check whether the blade fits tightly without gaps or misalignment.
- Read the pitch value or TPI marking on the matching blade.
Thread pitch gauges are especially useful for quickly identifying unknown threads in workshops, maintenance environments, and field applications.
Method 2: Measure Thread Diameter and Pitch Using Calipers
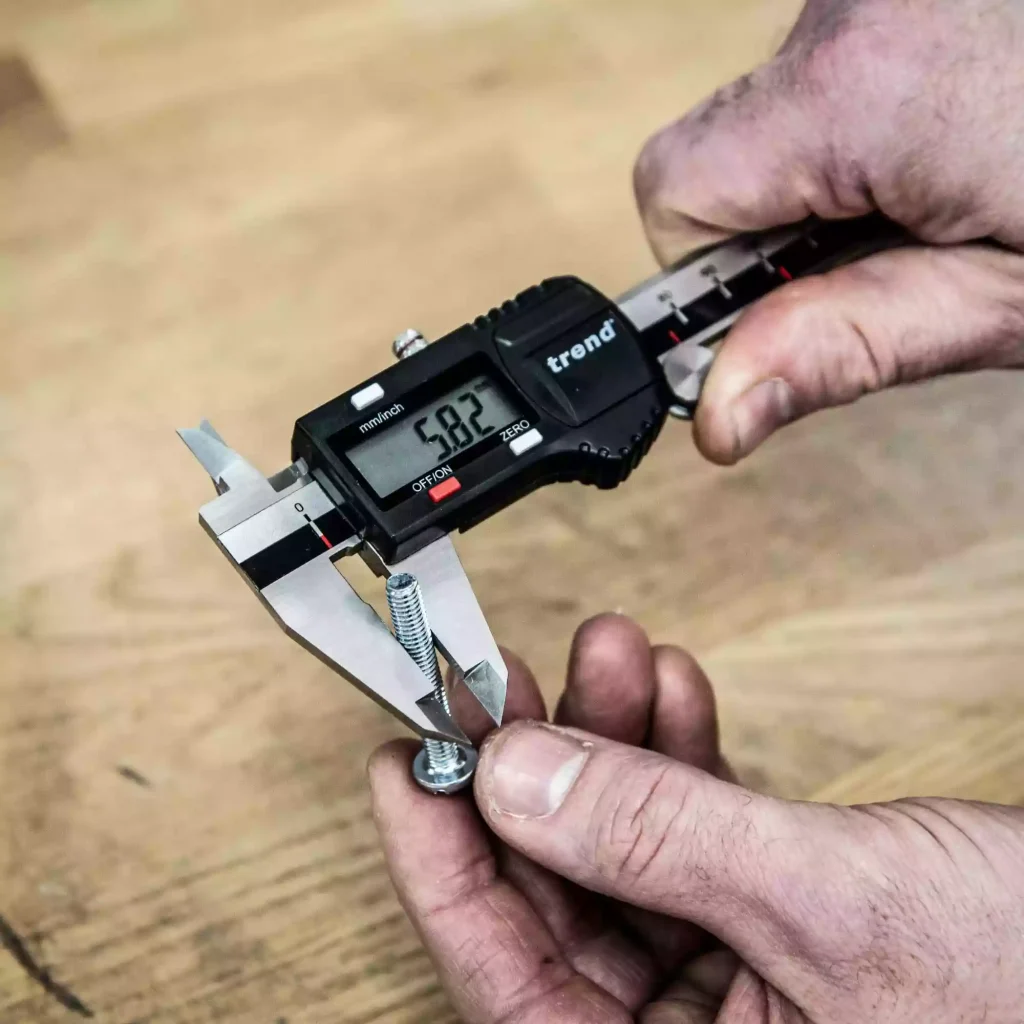
Calipers, including digital and vernier calipers, are precision tools commonly used to measure thread diameter. They can measure both external and internal thread dimensions.
How to Measure External Thread Diameter:
- Open the caliper jaws wider than the thread diameter.
- Place the outside jaws over the threaded section.
- Close the jaws gently until they contact the thread crests.
- Record the measured diameter.
How to Measure Internal Thread Diameter:
- Insert the inside jaws into the threaded hole.
- Expand the jaws until they contact the inside thread surface.
- Read the measurement value.
How to Measure Thread Pitch with Calipers:
If a thread pitch gauge is unavailable, a caliper can be used to estimate pitch:
- Measure the distance across multiple thread spaces.
- Divide the measured length by the number of thread intervals.
For metric threads, the result is the thread pitch in millimeters.
For imperial threads, calculate:
TPI = Number of threads ÷ Length in inches
Example:
If 10 thread spaces measure 12.7 mm (0.5 inches):
- Metric pitch = 12.7 mm ÷ 10 = 1.27 mm
- Imperial equivalent = 1 inch ÷ 0.05 inch = 20 TPI
Method 3: Estimate Thread Size Using a Ruler or Tape Measure
A ruler or tape measure can provide a quick estimate when precision tools are unavailable. However, this method is less accurate and should only be used for rough identification.
Measuring Thread Diameter with a Ruler:
For external threads:
- Place the ruler perpendicular to the thread axis.
- Measure the distance across the outermost thread crests.
For internal threads:
- Direct measurement is more difficult.
- You can estimate the size by measuring a matching bolt or screw.
Measuring Thread Pitch with a Ruler:
For imperial threads:
- Count the number of thread peaks within one inch.
- The number counted represents the TPI.
For metric threads:
- Measure the distance across several thread spaces.
- Divide the distance by the number of spaces to calculate pitch.
Method 4: Identify Thread Size by Matching With a Known Sample
When measurement tools are unavailable, comparing an unknown thread with a known sample can help identify thread size quickly.
How to Match Thread Size:
- Compare the unknown bolt, screw, or fitting with a thread chart or known sample.
- Check whether the thread profile and spacing match.
- Test the thread using a matching nut or bolt.
If the bolt screws in smoothly without resistance, the thread specification may be the same. However, this method should be verified with proper measurement tools when accuracy is required.
How to Identify Different Thread Standards
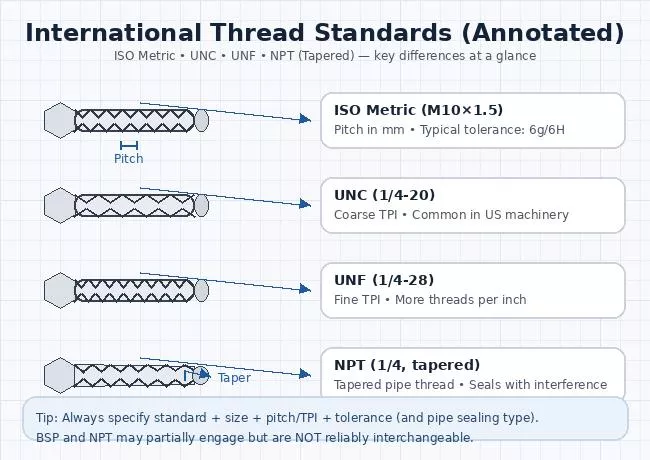
Measuring thread diameter and pitch is the first step in identifying a thread size, but these measurements alone may not always provide enough information. Different thread standards can share similar diameters and pitches while having different specifications.
To correctly identify a thread, you need to compare the measured dimensions with common thread standards, including metric threads, Unified threads, and pipe threads.
Metric Threads
Metric threads are commonly used worldwide and are identified by the letter M followed by the nominal diameter and thread pitch.
The format is:
M × Diameter × Pitch
Example:
M8 × 1.25
- M = Metric thread
- 8 = Nominal diameter in millimeters
- 1.25 = Thread pitch in millimeters
For metric threads:
- Diameter is measured in millimeters
- Pitch is the distance between adjacent thread peaks
- Fine threads have smaller pitch values than coarse threads
Common examples:
- M5 × 0.8
- M6 × 1.0
- M10 × 1.5
Unified Threads (UNC and UNF)
Unified threads are commonly used in the United States and are identified by diameter, threads per inch (TPI), and thread series.
The format is:
Diameter – TPI – Thread Series
Examples:
1/4″-20 UNC
- 1/4″ = Nominal diameter
- 20 = Threads per inch
- UNC = Unified National Coarse
1/4″-28 UNF
- 1/4″ = Nominal diameter
- 28 = Threads per inch
- UNF = Unified National Fine
The main difference between UNC and UNF threads is the thread pitch:
- UNC has fewer threads per inch and a coarser profile
- UNF has more threads per inch and a finer profile
Pipe Threads (NPT and BSP)
Pipe threads are commonly used for connecting pipes, valves, and fluid systems. Unlike standard fastener threads, pipe threads may rely on thread taper to create a seal.
NPT (National Pipe Thread)
NPT threads are widely used in North America.
Characteristics:
- 60° thread angle
- Tapered thread profile
- Measured by nominal pipe size and TPI
Example:
1/4″-18 NPT
BSP (British Standard Pipe)
BSP threads are commonly used in many international piping applications.
Common types include:
- BSPP (parallel pipe thread)
- BSPT (tapered pipe thread)
Because NPT and BSP threads may have similar diameters, checking thread angle, pitch, and standard designation is important before matching components.
Thread Identification Tips
When identifying an unknown thread size:
- Measure the outside diameter or inside diameter.
- Determine the pitch or TPI.
- Check the thread angle if necessary.
- Compare measurements with a thread size chart.
- Confirm the thread standard before selecting a matching fastener.
Accurate thread identification helps prevent mismatched components, damaged threads, and assembly problems.
Common Mistakes When Measuring Thread Size
Although measuring thread size is a straightforward process, small mistakes can result in incorrect thread identification and compatibility issues. Understanding the common errors during measurement can help ensure accurate results and prevent problems during assembly or replacement.
Measuring Only the Thread Diameter
One of the most common mistakes is determining thread size only by measuring the diameter. Diameter alone is not enough to identify a thread because different thread standards can share similar diameters but have different pitches.
For example, 1/4″-20 UNC and 1/4″-28 UNF threads both have a nominal diameter of 1/4 inch, but their thread spacing is different. These two thread types cannot be used interchangeably. To accurately identify a thread, both diameter and pitch or threads per inch (TPI) must be measured.
Confusing Thread Pitch and Threads Per Inch (TPI)
Another frequent mistake is confusing metric thread pitch with imperial thread TPI. Metric threads are identified by the distance between adjacent thread peaks, measured in millimeters, while imperial threads are identified by the number of threads within one inch.
For example, an M8 × 1.25 thread has a 1.25 mm pitch, while a 1/4″-20 UNC thread has 20 threads per inch. These measurements describe thread spacing in different ways and should not be directly compared.
Using Inappropriate Measuring Tools
The accuracy of thread measurement depends heavily on the tools being used. A ruler or tape measure can provide a rough estimate, but it is not suitable for applications requiring precise identification.
For more accurate results, calipers should be used to measure thread diameter, while a thread pitch gauge is recommended for determining pitch or TPI. For critical applications, thread gauges can provide a final verification of whether a thread meets the required specification.
Ignoring Thread Condition
The condition of the thread can also affect measurement accuracy. Dirt, corrosion, wear, or damaged thread crests may change the measured dimensions and make identification more difficult.
Before measuring, the thread surface should be cleaned and inspected carefully. If the thread profile is damaged, additional verification methods may be needed to confirm the correct thread size.
Confusing Similar Thread Standards
Some thread standards have very similar dimensions but are not interchangeable. Metric threads, Unified threads, and pipe threads may appear similar when only diameter and pitch are considered.
For example, NPT and BSP pipe threads can have similar sizes but differ in thread angle and profile. When identifying unknown threads, measurements should always be compared with a standard thread chart and verified before selecting matching components.
Not Confirming the Measurement Result
A final measurement should always be verified before using the thread specification for assembly, purchasing, or machining. Comparing the result with a thread chart, testing with a matching nut or bolt, or using thread gauges can help confirm the identification.
Accurate verification reduces the risk of cross-threading, component failure, and unnecessary rework.
Thread Measurement in CNC Machined Parts
Accurate thread measurement is especially important in CNC machining because threaded features are commonly used for assembly, fastening, and component integration. Whether producing threaded holes, studs, inserts, or precision fasteners, manufacturers must ensure that thread dimensions match the required specifications.
During CNC machining, thread accuracy depends on several factors, including tool selection, machining parameters, material properties, and inspection methods. Even small deviations in thread diameter, pitch, or profile can affect component fit and assembly performance.
Importance of Thread Inspection in CNC Machining
Thread inspection helps verify that machined threads meet design requirements and maintain proper compatibility with mating components. Unlike general dimensional measurements, thread inspection requires checking specific characteristics such as pitch, major diameter, minor diameter, and thread profile.
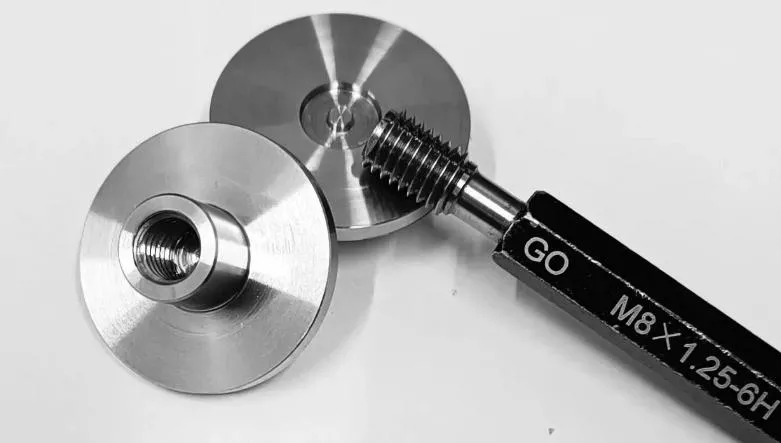
For precision-machined parts, manufacturers often use specialized inspection tools, including thread plug gauges for internal threads and thread ring gauges for external threads. These gauges provide a fast and reliable method to confirm whether a thread meets the required tolerance.
Common CNC Thread Machining Methods
CNC machined threads are typically produced using several different processes depending on the part design, material, and production requirements.
Tapping is one of the most common methods for creating internal threads. It uses a cutting tool called a tap to form threads inside a drilled hole. Tapping is efficient for standard thread sizes and high-volume production.
Thread milling uses a rotating cutting tool to create internal or external threads through CNC interpolation. This method provides greater flexibility because the same tool can produce different thread sizes and is suitable for complex parts or difficult materials.
Single-point threading is commonly used in CNC turning operations to produce accurate external and internal threads. It allows precise control over thread geometry and is often used for custom thread specifications.
Ensuring Thread Accuracy for Machined Components
For CNC machined parts, accurate thread measurement helps prevent issues such as improper assembly, loose connections, or damaged components. By combining precise machining processes with proper inspection methods, manufacturers can achieve consistent thread quality across prototypes and production runs.
From standard metric and imperial threads to custom thread designs, accurate measurement and verification are essential for producing reliable threaded components.
Conclusion
Measuring thread size accurately requires more than simply checking the thread diameter. To correctly identify a thread, you need to consider key dimensions including diameter, pitch or threads per inch (TPI), and thread angle.
Using the right measurement tools, such as calipers, thread pitch gauges, and thread gauges, helps ensure accurate thread identification and prevents issues caused by mismatched components. Whether you are selecting fasteners, inspecting existing parts, or preparing components for manufacturing, proper thread measurement is essential for reliable assembly performance.
At Xtproto, we provide precision CNC machining services for components with various threaded features, including tapped holes, threaded shafts, and custom thread designs. With advanced machining capabilities and strict inspection processes, we help customers produce high-quality parts that meet dimensional and thread accuracy requirements for different applications.