

Manufacturing Tolerances & Standards

Review Xtmade’s manufacturing tolerances and applicable standards for CNC machining, sheet metal fabrication, injection molding, 3D printing, and other custom manufacturing processes. Find dimensional, angular, and geometric tolerances to help specify requirements for your custom parts.

Manufacturing Tolerances by Process

Xtmade provides CNC milling and CNC turning for custom parts with defined dimensional and feature tolerances. The tables below provide reference tolerances for CNC-machined parts, including general dimensional tolerances, hole and shaft diameters, threads, edge conditions, and applicable ISO 2768 standards.

CNC Milling & Turning Tolerances

Specification CNC Milling CNC Turning
Maximum Part Size 4000 × 1500 × 600 mm157.5 × 59.1 × 23.6 in. 200 × 500 mm7.9 × 19.7 in.
Minimum Part Size 4 × 4 mm0.1 × 0.1 in. 2 × 2 mm0.079 × 0.079 in.
Minimum Feature Size Φ 0.50 mmΦ 0.00197 in. Φ 0.50 mmΦ 0.00197 in.
Standard Tolerances Φ 0.50 mmΦ 0.00197 in. Φ 0.50 mmΦ 0.00197 in.
Linear Dimension +/- 0.025 mm+/- 0.001 in. +/- 0.025 mm+/- 0.001 in.
Hole Diameters (Not Reamed) +/- 0.025 mm+/- 0.001 in. +/- 0.025 mm+/- 0.001 in.
Shaft Diameters +/- 0.025 mm+/- 0.001 in. +/- 0.025 mm+/- 0.001 in.

General Dimensional Tolerances

If not otherwise specified on the technical drawing, CNC-machined parts are produced according to the applicable ISO 2768 tolerance standards.

Limits for Nominal Size Plastics (ISO 2768-m) Metals (ISO 2768-f)
0.5 mm* to 3 mm ±0.1 mm ±0.05 mm
Over 3 mm to 6 mm ±0.1 mm ±0.05 mm
Over 6 mm to 30 mm ±0.2 mm ±0.1 mm
Over 30 mm to 120 mm ±0.3 mm ±0.15 mm
Over 120 mm to 400 mm ±0.5 mm ±0.2 mm
Over 400 mm to 1000 mm ±0.8 mm ±0.3 mm
Over 1000 mm to 2000 mm ±1.2 mm ±0.5 mm
Over 2000 mm to 4000 mm ±2 mm —
Customers should clearly indicate tolerances for nominal sizes below 0.5 mm on their technical drawings.

Additional CNC Specifications

FeatureRequirement
Hole Diameters (Not Reamed)+/- 0.025 mm / +/- 0.001 in.
Shaft Diameters+/- 0.025 mm / +/- 0.001 in.
Thread DiameterΦ 1.5–5 mm: 3 × diameter depthΦ 5 mm or more: 4–6 × diameter depth
Edge ConditionSharp corners are removed with a chamfer or radius. Specific chamfer or radius dimensions should be indicated on the technical drawing.
Text WidthMinimum 0.5 mm
Text DepthMinimum 0.1 mm
CNC Milling TextCNC engraving or laser carving
CNC Turning TextLaser marking
Standard Surface FinishAs machined: Ra 3.2 μm / Ra 126 μin.
Surface AppearanceMinor tool marks, machining marks, and light surface scratches may be visible. Sharp edges and burrs are removed.
Non-Standard Surface FinishRequired surface finish should be clearly indicated on the technical drawing.

For critical bores, shafts, bearing seats, and mating features, the required tolerance or fit should be clearly specified on the technical drawing.

Thread specifications, including diameter, pitch, thread standard, class of fit, and required depth, should also be indicated when specific requirements apply.

Tolerances on One Surface

Feature Material < .13 in. Material > .13 in.
Edge to Edge 0.005 in. (0.13 mm) 0.015 in. (0.38 mm)
Edge to Hole 0.005 in. (0.13 mm) 0.015 in. (0.38 mm)
Hole to Hole 0.005 in. (0.13 mm) 0.015 in. (0.38 mm)
Bend to Hole 0.015 in. (0.38 mm) 0.025 in. (0.635 mm)
Bend to Edge 0.010 in. (0.25 mm) 0.020 in. (0.508 mm)
Bend to Bend 0.015 in. (0.38 mm) 0.025 in. (0.635 mm)

Tolerances on Multiple Surfaces (Across Bends)

Feature Material < .13 in. Material > .13 in.
Edge or Hole to Formed Feature 0.010 in. (0.25 mm) 0.020 in. (0.508 mm)
Measurements Across 2 Bends 0.015 in. (0.38 mm) 0.025 in. (0.635 mm)
Measurements Across 3+ Bends 0.030 in. (0.76 mm) 0.040 in. (1.016 mm)

Additional Sheet Metal Tolerances

Feature Tolerance
Cutting Feature ±.00787″ (0.2 mm)
Bend Angle ±1.0°
Bend to Edge ±0.010″ (0.254 mm)

Bend Radius and Flange Requirements

Bend Angle: ±1 degree tolerance on all bend angles. Standard Bend Radii: .030 in. (0.762 mm), .060 in. (1.524 mm), .090 in. (2.286 mm), and .120 in. (3.048 mm). Minimum Flange Length: Minimum flange length on sheet metal parts must be at least 4 times the material thickness. Feature Proximity to Bends: Features within proximity to a bend, typically within 4× material thickness of the bend, are at risk for deformation during bending.

Sheet Metal Material Thickness

Sheet metal thickness ranges from 0.024 in. (0.609 mm) to 0.250 in. (6.35 mm).

Injection molding tolerances vary depending on the material, feature size, and geometry of the part. To help you determine appropriate requirements for your design, the tables below provide typical commercial and fine tolerances for dimensional features, straightness and flatness, and hole diameters across common injection molding materials.

Dimensional Tolerances (mm)

Material Type 1–20 mm 21–100 mm 101–160 mm For every 20 mm over 160 Fine: 1–20 mm Fine: 21–100 mm
ABS Commercial 0.100 0.150 0.325 0.080 0.050 0.100
ABS/PC Commercial 0.100 0.150 0.325 0.080 0.050 0.100
HDPE Commercial 0.125 0.170 0.375 0.100 0.075 0.110
LDPE Commercial 0.125 0.170 0.375 0.100 0.075 0.110
PA Commercial 0.075 0.160 0.310 0.080 0.030 0.130
PA GF 30% Commercial 0.060 0.120 0.240 0.080 0.030 0.100
PC Commercial 0.060 0.120 0.240 0.080 0.030 0.100
PMMA Commercial 0.075 0.120 0.250 0.080 0.050 0.070
POM Commercial 0.075 0.160 0.310 0.080 0.030 0.130
PP Commercial 0.125 0.170 0.375 0.100 0.075 0.110
SAN Commercial 0.100 0.150 0.325 0.080 0.050 0.100

Straightness/Flatness Tolerances

Material Commercial Tolerance (0–100 mm) Commercial Tolerance (101–160 mm) Fine Tolerance (0–100 mm) Fine Tolerance (101–160 mm)
ABS 0.380 0.800 0.250 0.500
ABS/PC 0.380 0.800 0.250 0.500
PA 0.300 0.500 0.150 0.250
PA GF 30% 0.150 0.200 0.080 0.100
PC 0.300 0.500 0.150 0.250
POM 0.300 0.500 0.150 0.250
PP 0.850 1.500 0.500 0.850
SAN 0.380 0.800 0.250 0.500

Hole Diameter Tolerance

Material Commercial Tolerance (0–3 mm) Commercial Tolerance (3.1–6 mm) Commercial Tolerance (6.1–14 mm) Commercial Tolerance (14–40 mm) Fine Tolerance (0–3 mm) Fine Tolerance (3.1–6 mm) Fine Tolerance (6.1–14 mm) Fine Tolerance (14–40 mm)
ABS 0.050 0.050 0.080 0.100 0.030 0.030 0.050 0.050
ABS/PC 0.050 0.050 0.080 0.100 0.030 0.030 0.050 0.050
HDPE 0.050 0.080 0.100 0.150 0.030 0.050 0.050 0.080
LDPE 0.050 0.080 0.100 0.150 0.030 0.050 0.050 0.080
PA 0.050 0.080 0.080 0.130 0.030 0.040 0.050 0.080
PA GF 30% 0.050 0.050 0.080 0.080 0.030 0.040 0.050 0.050
PC 0.050 0.050 0.080 0.080 0.030 0.040 0.050 0.050
PMMA 0.080 0.080 0.100 0.130 0.030 0.050 0.050 0.080
POM 0.050 0.080 0.080 0.130 0.030 0.040 0.050 0.080
PP 0.050 0.080 0.100 0.150 0.030 0.050 0.050 0.080
SAN 0.050 0.050 0.080 0.100 0.030 0.030 0.050 0.050

3D Printing Dimensional Accuracy

TechnologyDimensional AccuracyLower Limit
Prototyping FDM± 0.5%± 0.5 mm (± 0.02″)
Industrial FDM± 0.3%± 0.3 mm (± 0.012″)
Prototyping SLA/DLP± 0.3%± 0.3 mm (± 0.012″)
SLS/MJF± 0.3%± 0.3 mm (± 0.012″)
Industrial SLA± 0.2%± 0.13 mm (± 0.005″)

Notes for Xtmade Documentation:

  • All surfaces will have a consistent visual appearance.
  • FDM and SLA parts will have the support structures removed and will be cleaned of all excess support/build material.
  • All parts will be cleaned and have excess powders and materials removed.
  • For DMLS, PolyJet, or other specific inquiries, please contact the Xtmade team directly.

Xtmade follows ISO 8062-3 guidelines for die casting dimensional tolerances. The applicable tolerance depends on the nominal dimension and selected Dimensional Casting Tolerance (DCT) grade.

Linear Dimensions Casting Tolerances (DCT)

Metal Die Casting Tolerance Standards

Need Tighter Tolerances?

Share your design requirements with our team and find the right manufacturing process for your custom parts.

Latest News

How Material Hardness Impacts CNC Machining Operations

How Material Hardness Impacts CNC Machining…

In CNC machining, material hardness influences cutting forces, tool wear,…
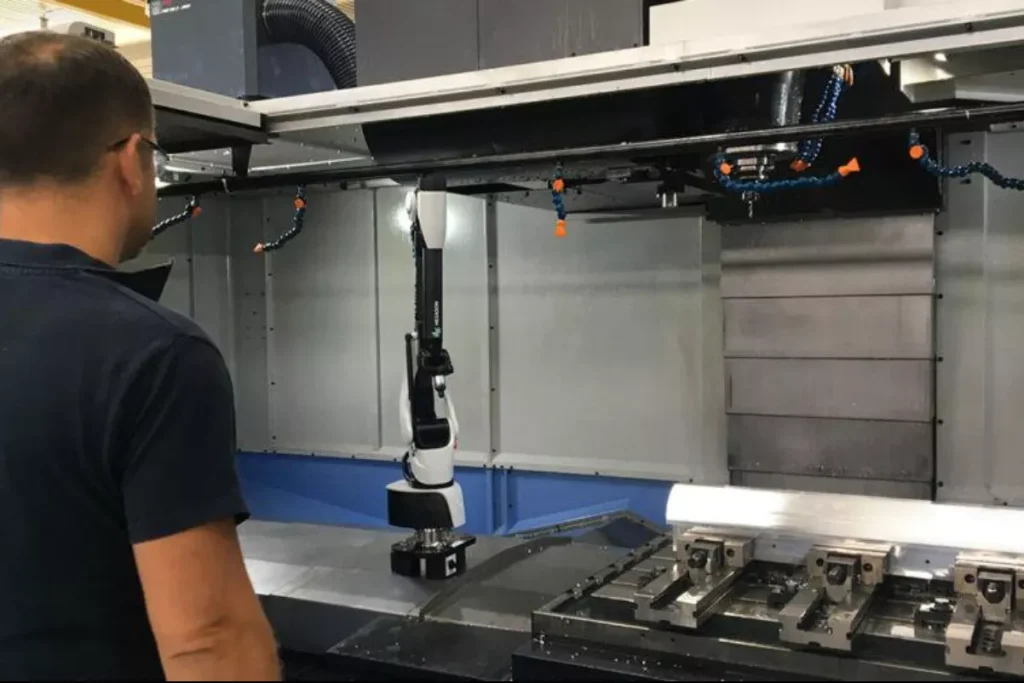
CNC Machining Quality Inspection: A Comprehensive Guide

CNC Machining Quality Inspection: A Comprehensive…

CNC machining quality inspection is a complete process that verifies…
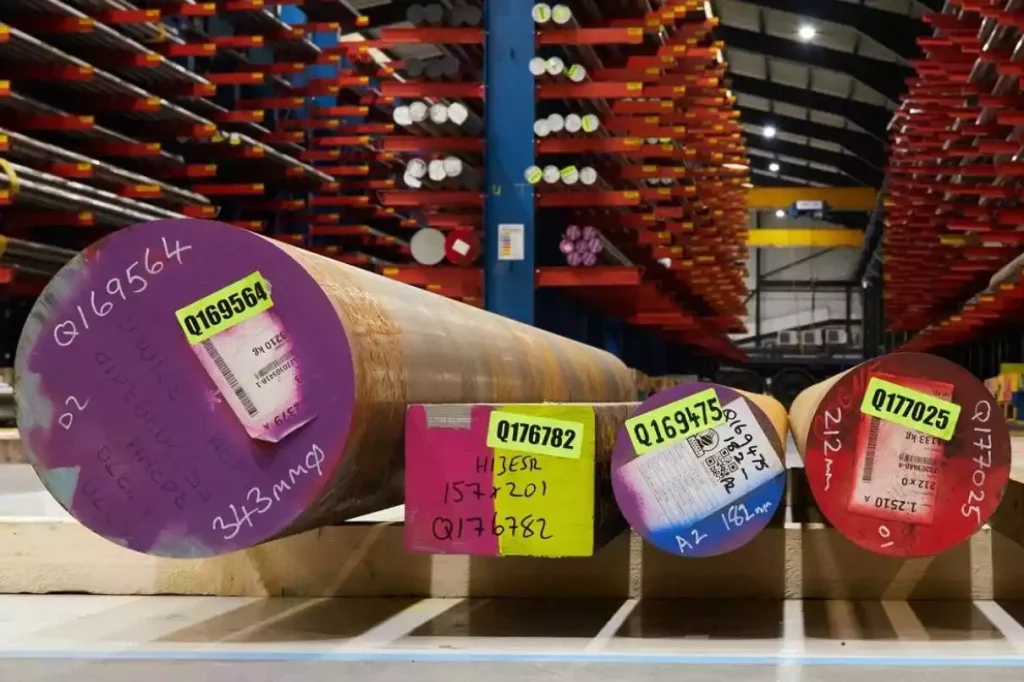
EN, ASTM, AISI, and ISO: What do these material standards actually mean for the buyer?

EN, ASTM, AISI, and ISO: What…

This article outlines the practical differences between AISI, ASTM, EN,…

Scroll to Top