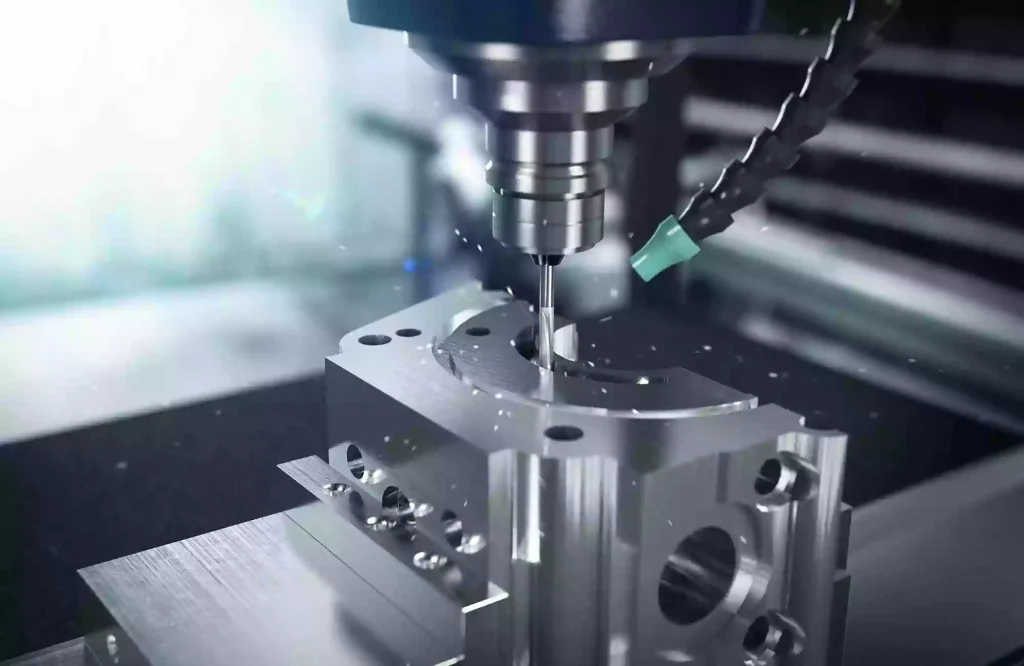
CNC Machining Hard Materials: Key Challenges and Solutions
For CNC-machined parts that must withstand wear, mechanical stress, high temperatures, or harsh operating conditions, hard materials are typically selected. However, the very properties that make these materials suitable for demanding environments also make them difficult to machine. High cutting forces, rapid tool wear, concentrated heat, and stringent dimensional requirements all add complexity to the production process.
The difficulty of machining is not determined solely by a material’s hardness. Hardened steel, titanium alloys, and nickel-based superalloys each behave differently during cutting, requiring distinct approaches regarding tooling, machining parameters, and process controls. A machining strategy that proves effective for one material may lead to excessive tool wear or poor surface quality if applied to another.
For engineers and procurement teams responsible for sourcing custom CNC-machined parts, the primary concern is not merely whether a material is “machinable,” but whether it is possible to consistently achieve the required geometry, tolerances, and surface quality—all while avoiding unnecessary production delays or quality issues.
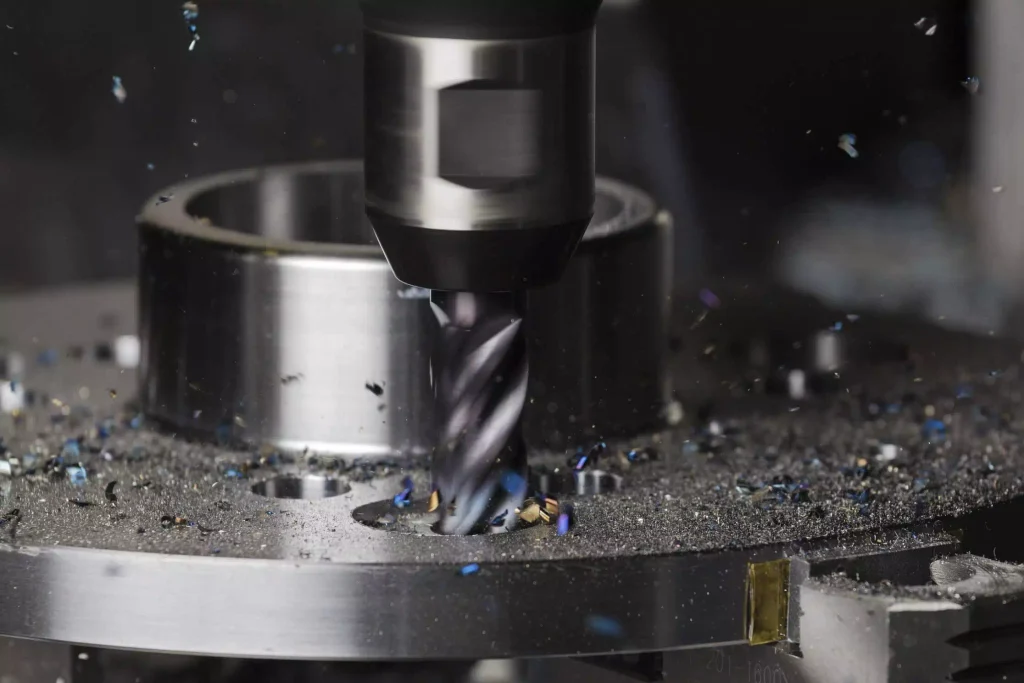
What Materials Are Considered Hard to CNC Machine?
In CNC machining, certain types of materials present unique challenges; the reasons for these challenges vary, depending on the specific mechanical and thermal properties of each material.
Hardened Steels
Hardened steel is frequently used for components that require wear resistance, strength, and dimensional stability. Following heat treatment, these materials become significantly more difficult to machine compared to their softer, untreated state. The cutting edge is subjected to greater mechanical loads, and tool wear emerges as a critical factor affecting dimensional accuracy. Machining hardened steel requires careful selection of cutting tools, cutting conditions, and processing sequences. Depending on the hardness and geometry of the workpiece, some features may be suitable for conventional machining methods, while others may be better addressed through hard milling or grinding. The specific approach chosen depends on the required tolerances, surface quality, and overall manufacturing requirements.
Titanium Alloys
Titanium alloys are highly valued for their high strength-to-weight ratio and corrosion resistance; however, their machining characteristics present certain challenges. Their relatively low thermal conductivity limits the rate at which heat can dissipate from the cutting zone, leading to significant heat accumulation near the cutting edge, which in turn accelerates tool wear. Furthermore, under suboptimal cutting conditions, machining titanium alloys can generate high cutting forces and is prone to adhesion (sticking). Consequently, the selection of tool geometry, cutting speed, feed rate, and cooling strategy must carefully account for the specific type of alloy and the geometry of the workpiece.
Nickel-Based Superalloys
Nickel-based superalloys (including the Inconel series) retain their strength even at high temperatures. While this property makes them well-suited for demanding thermal and mechanical environments, it also complicates the material removal process. Cutting tools must not only withstand high temperatures and immense mechanical loads but also maintain the stability of their cutting edges. Furthermore, some nickel-based alloys exhibit a pronounced tendency toward work hardening. If a cutting tool rubs against the workpiece without effectively removing material, the surface layer of the workpiece can become significantly harder, making subsequent machining operations more difficult. Consequently, when machining such alloys, it is crucial to ensure stable cutting conditions and to carefully plan the sequence of machining operations.
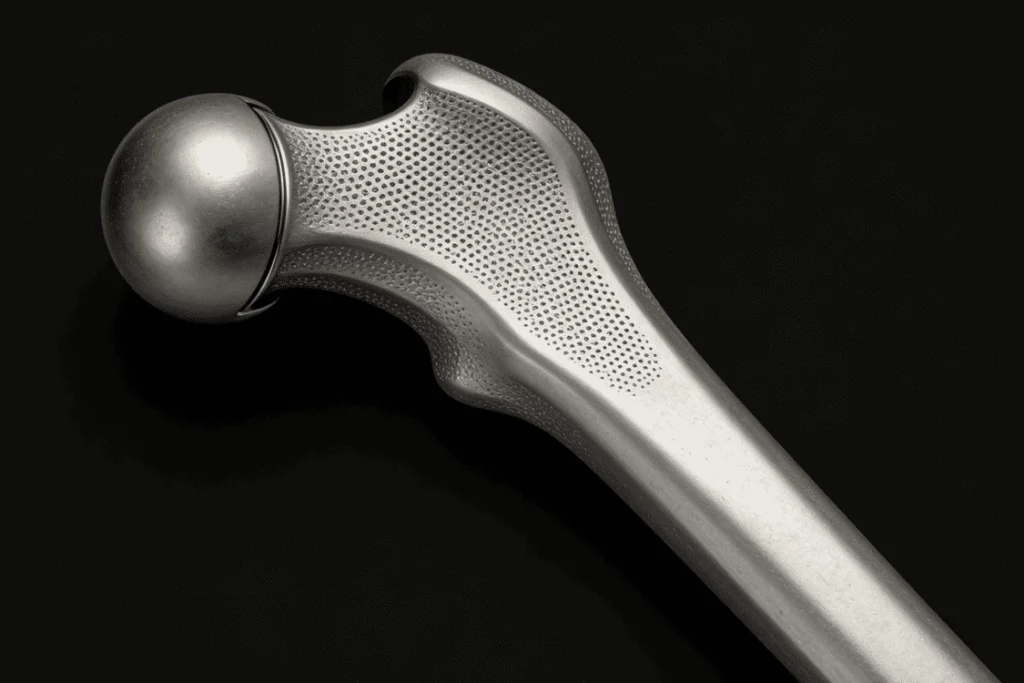
Key Challenges in CNC Machining Hard Materials
Hardened steels, titanium alloys, and nickel-based superalloys each present different machining difficulties, depending on their mechanical and thermal properties. During CNC machining, these characteristics can affect cutting tool performance, heat dissipation, dimensional control, and the quality of the finished surface. Understanding how these factors influence the machining process helps manufacturers select suitable tools, optimize cutting parameters, and maintain consistent part quality.
1. Accelerated Tool Wear and Shorter Tool Life
Tool wear is one of the most immediate challenges when performing CNC machining on hard materials. Throughout the machining process, the cutting edge is constantly subjected to mechanical stress, friction, and heat. Depending on the material and cutting conditions, this wear may manifest as flank wear, crater wear, chipping, or other forms of damage to the cutting edge. As tool performance degrades, its ability to remove material consistently is altered. Compared to a new tool, a worn cutting edge may generate more heat, increase cutting forces, and affect the surface quality of the machined part. Even when the machining program remains unchanged, the gradual wear of the tool can lead to dimensional deviations, making it increasingly difficult to maintain strict tolerances throughout a production run.
The situation becomes even more complex when a workpiece contains multiple critical features. If a tool experiences significant wear while machining a series of holes, cavities, or precision surfaces, dimensional variations may arise across the production process. Tool selection is a process-related decision—it involves more than simply choosing the hardest cutting material available. Carbide grades, coatings, cutting-edge geometry, and tool rigidity must all be matched to the workpiece material and the anticipated cutting conditions. A coating that performs exceptionally well on one alloy may not yield the same results on another.
Setting cutting parameters also requires balancing production efficiency with tool life. Excessive cutting speeds increase thermal load, while inappropriate feed rates can lead to friction, instability, or premature damage to the cutting edge. When working with hard materials, adopting a stable machining strategy is often more valuable than pursuing the maximum material removal rate in every operation.
Tool life monitoring provides an additional layer of control. By tracking tool usage and inspecting critical dimensions at appropriate intervals, manufacturers can replace or adjust tools before wear begins to compromise product quality. The goal is not to eliminate tool wear—as it is inevitable—but rather to keep it within a predictable range.
2. Heat Generation and Thermal Management
In the CNC machining of hard materials, heat is a critical factor, the impact of which varies significantly depending on the workpiece material. During the cutting process, energy is converted into heat through the cutting edge, the interface between the tool and the workpiece, and the plastic deformation and friction occurring in the chip-contact zone. When heat accumulates faster than it can be dissipated, both the cutting tool and the workpiece may be adversely affected.
Machining titanium alloys is particularly challenging due to their relatively low thermal conductivity, which hinders the dissipation of heat from the cutting zone. Nickel-based superalloys present a different set of challenges: they retain high strength even at elevated temperatures, which increases both the thermal and mechanical loads placed on the cutting tool. These differences demonstrate that no single cooling strategy can be expected to be equally effective for all hard materials.
Excessive cutting temperatures accelerate tool wear and can alter the surface condition of the workpiece. Heat also complicates dimensional control—especially when a workpiece features thin walls, closely spaced elements, or strict geometric tolerances. Even if a part meets dimensional specifications immediately after machining, temperature differences between the workpiece and the inspection environment can skew measurement results.
Effective thermal management begins with the selection of appropriate cutting parameters. Cutting speed, feed rate, depth of cut, and the extent of tool engagement all influence the generation and distribution of heat. The goal is to maintain a stable cutting process, rather than simply minimizing cutting speed. Overly conservative parameters can actually lead to increased friction or longer cycle times, without necessarily improving the machining outcome.
The choice of coolant and its delivery method are also crucial. Depending on the material, tooling, and machine tool configuration, high-volume (flood) cooling or targeted high-pressure cooling can help flush away chips and manage heat. However, high-pressure cooling is not always necessary or appropriate; its effectiveness depends on the specific machining setup.
Toolpath planning can further help minimize unnecessary heat accumulation. Maintaining stable tool engagement, avoiding prolonged friction, and ensuring effective chip evacuation help stabilize the machining process. For precision parts, the influence of thermal factors should also be considered during the final inspection stage—especially when measured values approach the specified tolerance limits.
3. Maintaining Dimensional Accuracy and Tight Tolerances
Achieving desired dimensional requirements becomes highly challenging when multiple machining variables change simultaneously. Tool wear can lead to a gradual drift in machined dimensions; cutting forces may cause the tool or workpiece to deflect; and temperature fluctuations can both alter the resulting geometry and interfere with subsequent measurements.
These effects become even more pronounced when parts feature thin walls, deep cavities, narrow slots, or long, overhanging structures. For instance, a thin-walled component may deflect under cutting forces, only to spring back toward its original shape once the tool is removed. Consequently, the final geometry may differ from the dimensions anticipated based on the programmed toolpath.
Workpiece fixturing can also introduce additional deviations. Excessive clamping force may deform the part, while insufficient support can lead to vibration or displacement during machining. The challenge lies in securing the workpiece firmly enough to ensure stable cutting, while avoiding any deformation that could compromise final dimensions.
A carefully planned machining sequence can help address these issues. Roughing operations remove the bulk of the material, while subsequent finishing operations bring critical features closer to their final dimensions. Leaving an appropriate finishing allowance—tailored to the specific part—enables better control over the final machining outcome. For parts that undergo heat treatment or require significant material removal, intermediate inspections during the machining process may be necessary, with the machining sequence adjusted accordingly.
Tool compensation and in-process inspection help manage dimensional deviations during production. Rather than waiting until an entire batch is completed, manufacturers can monitor critical features and make timely adjustments whenever measurement data indicate a trend toward deviation. The frequency of inspection should be determined based on the part’s tolerance requirements, material properties, and production volume.
Dimensional accuracy encompasses far more than individual measurements. Even if every hole in a part meets its specified diameter, the component may still fail to assemble correctly if the hole positions, perpendicularity, or concentricity fall outside the allowable range. Therefore, when developing an inspection plan, it is essential to fully account for the geometric relationships that determine whether a part will function properly in its final assembly. For custom CNC machining projects, technical drawings should clearly specify which dimensions and geometric tolerances are critical. This allows the manufacturing process and inspection methods to focus on the most essential features, rather than treating every dimension with the same level of strictness.
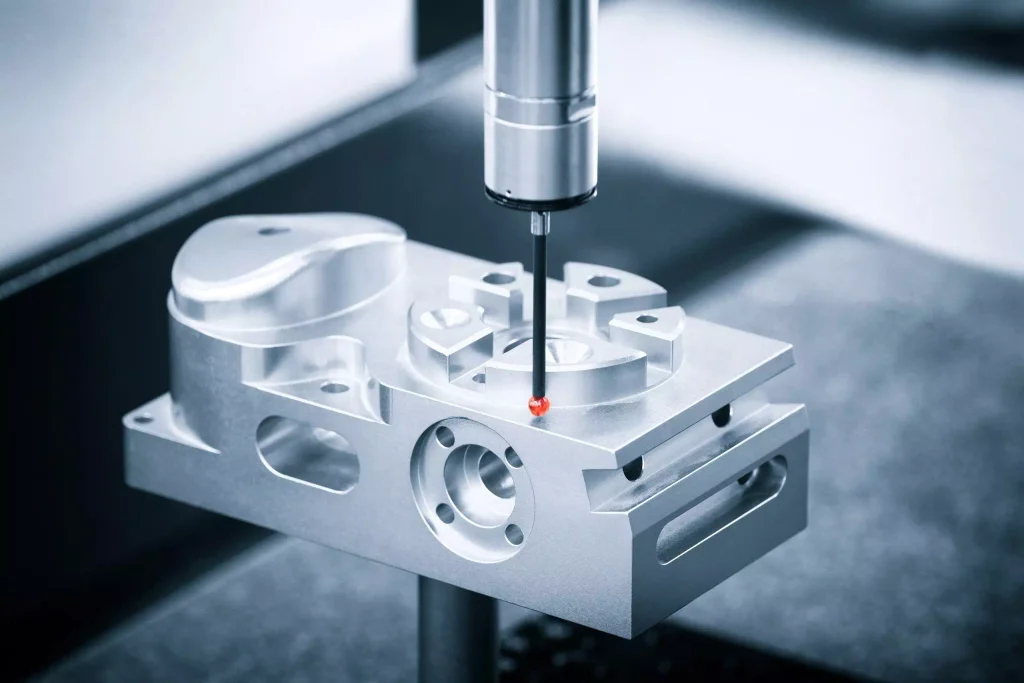
4. Achieving the Required Surface Finish and Surface Integrity
In the machining of hard materials, surface quality is another aspect that requires strict control. Different materials call for different types of surface finishing methods. The condition of a machined surface depends on a variety of factors, such as tool geometry, cutting parameters, material properties, tool wear, and the stability of the machining system. Fluctuations in any of these variables can lead to the appearance of unwanted marks, burrs, irregularities, or other defects on the machined surface.
Surface roughness is commonly quantified using parameters like Ra; however, roughness values alone do not provide a comprehensive assessment of surface quality. A workpiece may meet specified Ra requirements while still possessing other surface issues that could compromise its performance. Depending on the material and the intended application, these issues may include micro-cracks, localized thermal damage, residual stresses, or other defects that negatively affect fatigue life and wear resistance.
For hardened steel components, surface integrity demands particular attention following hard turning or grinding operations. Titanium alloys and nickel-based superalloys present their own unique risks, which vary based on cutting conditions and the intended operating environment. For parts subjected to cyclic loading, high temperatures, or repetitive contact, the condition of the machined surface is just as critical as the measured roughness value.
Tool condition is vital for maintaining surface quality. Wear or chipping of the cutting edge can leave visible marks on the workpiece or result in inconsistent surface texture. Ensuring stable tool engagement and employing appropriate finishing parameters helps mitigate these risks. Furthermore, effective toolpath planning prevents abrupt changes in cutting direction or engagement state, thereby protecting the machined surface.
In some cases, subsequent processing steps are necessary. Depending on drawing specifications and application requirements, operations such as deburring, grinding, or other specialized finishing processes may be used to achieve the desired surface condition. These steps should be integrated into the overall manufacturing plan rather than viewed as a “universal fix” for all types of surface defects.
Inspection methods should be aligned with specific requirements. While surface roughness measurements can verify compliance with Ra values, more demanding applications may necessitate additional testing or process validation. The specific inspection method to be used depends on the requirements specified in the drawings, the properties of the materials, and the intended function of the parts.
5. Balancing Machining Efficiency, Cost, and Process Stability
In the machining of hard materials, there is a practical trade-off between production efficiency and process reliability. Increasing cutting speeds or material removal rates may shorten cycle times, but it can also accelerate tool wear and make process conditions more difficult to control. Conversely, adopting overly conservative machining parameters extends cycle times and raises production costs, without necessarily yielding any significant improvement in quality.
Tool replacement is a critical factor in managing this balance. Frequent tool changes increase downtime and may necessitate additional setup, adjustment, or dimensional verification. On the other hand, overusing tools can lead to dimensional instability, surface defects, or even the scrapping of parts. Establishing a sound tool-replacement strategy helps minimize unnecessary downtime while mitigating the risks associated with a degraded cutting edge.
The scale of production also influences how machining efficiency is evaluated. For single-unit prototyping, the primary objective is typically to ensure the part meets its intended geometry and to validate the feasibility of the chosen process. In contrast, for batch production, factors such as cycle-time consistency, tool consumption, inspection frequency, and part-to-part variability become far more significant.
This principle also applies to quality inspection. Inspecting every feature after every operation is not necessarily the most efficient approach; however, relying solely on a final inspection could mean that process issues go undetected until an entire batch of products has been affected. Therefore, it is essential to develop a well-structured inspection plan that identifies critical features and incorporates appropriate inspection checkpoints at relevant stages of production.
Ultimately, process stability is far more valuable than a machining approach that might shorten cycle times but results in inconsistent outcomes. Before transitioning to batch production, the manufacturing process must be comprehensively evaluated—taking into account the specific material, part geometry, tolerance requirements, and projected production volume. This ensures that the selected tooling and machining strategies can consistently meet quality standards without the need for frequent adjustments or rework.
How to Select the Right CNC Machining Strategy for Hard Materials
Selecting a machining strategy begins with understanding the actual state of the material. Relying solely on the alloy grade is often insufficient to gauge the difficulty of machining it; factors such as material hardness, heat-treatment condition, work-hardening characteristics, and thermal properties all influence the choice of cutting tools and the setting of machining parameters.
For hardened steel, the manufacturing plan must account for whether primary material-removal operations should occur before or after heat treatment. Machining prior to heat treatment makes the removal of large volumes of material easier; however, subsequent heat treatment may cause workpiece distortion, potentially compromising final dimensional accuracy. In such cases, hard-part machining or grinding may be required to achieve the necessary dimensions for critical features. The optimal machining sequence depends on the part’s geometry, hardness requirements, and final tolerances.
Titanium alloys and nickel-based superalloys require a separate assessment. Their unique thermal and mechanical properties place higher demands on cutting tools, making tool selection, cooling methods, chip evacuation, and machining stability particularly critical. Machining strategies should be tailored to the specific alloy, rather than applying a one-size-fits-all approach to all difficult-to-machine metals.
In addition to evaluating material properties, one must also consider the part’s geometry. Deep cavities can restrict tool access and hinder chip evacuation; thin-walled structures are prone to deformation under cutting forces; and slender features are susceptible to vibration. For complex curved surfaces, multi-axis machining or carefully planned tool paths may be necessary to ensure consistent, effective cutting contact, thereby achieving the intended geometry.
Inspection plans should be established before production begins. Key dimensions, geometric tolerances, surface quality requirements, and any specific material or post-processing specifications must be identified from the engineering drawings. This helps determine which operations require rigorous monitoring and defines how the final product should be inspected. By aligning the machining process with the specific requirements of the part—rather than relying solely on the material designation—manufacturers can reduce unnecessary trial and error while establishing a clearer basis for evaluating both manufacturability and production consistency.
What to Look for in a CNC Machining Supplier for Hard Materials
When selecting a CNC machining supplier for hard materials, it is not enough to simply verify that they possess the appropriate machine tools. A capable supplier must understand the complex interplay between material properties, part geometry, tolerance requirements, and production volume—and be able to determine the optimal manufacturing process accordingly.
Experience with specific materials is particularly critical. For instance, a supplier highly skilled in machining hardened steel may not necessarily possess the same level of expertise when working with titanium alloys or nickel-based superalloys. Engineers should be able to articulate their machining strategy for a given material, identify the key process variables that require close attention, and explain how they will verify critical dimensions and surface quality specifications.
Process control is equally vital. Sound choices regarding cutting tools, work-holding methods, machining sequences, tool life management, and inspection protocols are all essential to ensuring consistent, reliable results. For recurring production runs, the supplier should also have robust procedures in place to monitor dimensional deviations and take proactive, timely corrective action if the process begins to drift outside of specified tolerances.
Thorough communication during the drawing review phase helps to preempt potential issues before machining begins. Features such as deep cavities, thin walls, tight positional tolerances, or stringent surface finish requirements can significantly impact cycle times, tooling needs, and inspection planning. Reviewing these details prior to providing a quote helps clarify the manufacturing approach and ensures that any requirements needing further verification are identified and addressed.
Custom Hard Material CNC Machining at Xtmade
Xtmade provides custom CNC machining services based on drawings, CAD files, samples, and technical specifications supplied by our clients. Located in Shenzhen, China, we operate a 120,000-square-foot production facility equipped to manufacture a wide range of custom components using various CNC machining processes. For projects involving hard materials or requiring high dimensional precision, our manufacturing process begins with a thorough evaluation of the client’s design—analyzing materials, geometric structures, tolerances, and inspection requirements. This assessment helps us determine the optimal machining strategy and clarify key manufacturing parameters before production commences. Our engineering and production teams work closely with clients to evaluate manufacturability, plan machining sequences, and conduct dimensional inspections in accordance with agreed-upon technical specifications. Whether for prototype development or mass production, our goal is always to manufacture components that strictly adhere to the client’s existing designs and technical requirements.
If you are sourcing custom CNC machined components made from hardened steel, titanium alloys, nickel-based superalloys, or other challenging materials, submit your drawing or CAD file to Xtmade for a manufacturing feasibility review and quotation.